

Location
New York, NY
Eagan, MN
Charlotte, NC
Tempe, AZ
Sector
Workplaces
Region
North America
Services Provided:
Strategy
Experience Strategy
Design
Experience Design, Interior Design, Lighting Design, Narrative Design,
Technology
XR & Digital Environments
Delivery
Technical Integration
Challenge
Professional services firms are finding the office is pulling less weight than it used to. Hybrid work has thinned out the organic, in-person moments that once built engagement, cohesion, and knowledge sharing within an organization. To sustain these serendipitous moments, the workplace now has to offer more than a desk with a view.
Our client understood this intuitively. Their business depends on strong interpersonal connections between associates and clients, some of whom they’ve worked alongside for decades; these are not the kind of relationships built or sustained over a video call.
To tackle this fundamental challenge, the client needed its real estate to do more: support training, build client relationships, and foster a stronger culture across the firm.
Solution
Journey responded by reimagining the client’s workspaces as a system of purposeful hubs, each playing a clear role in bringing people back together across the organization.
Two typologies emerged.
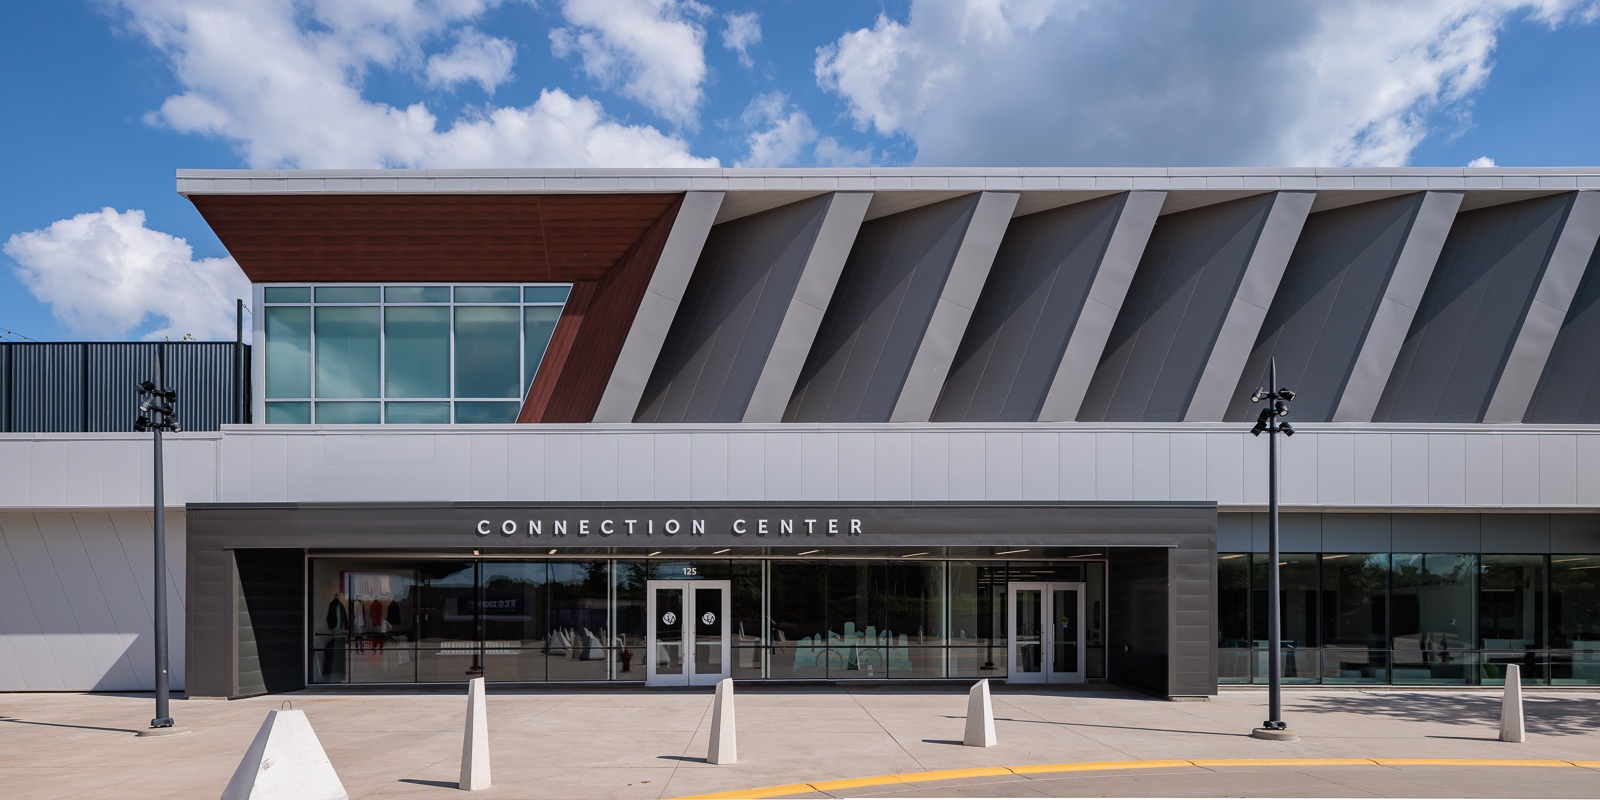
- The Connection Center, a training and culture hub designed to bring people from across the United States together to experience the firm in person.
- The Workplace 3.0, designed to make everyday work and client meetings feel more personal and memorable.
Both embody the same idea: a workplace built on hospitality, interactivity, and wellness inspires people to show up.
The Connection Center Network
We designed the client’s Connection Centers in Minneapolis, Charlotte, and Tempe, a new kind of destination for the firm built around learning and development.
Eagan, Minnesota
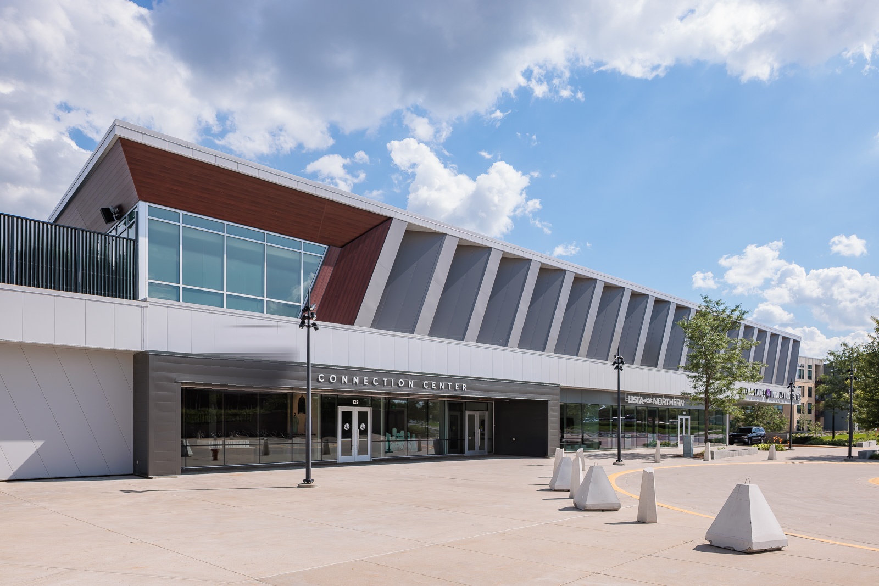
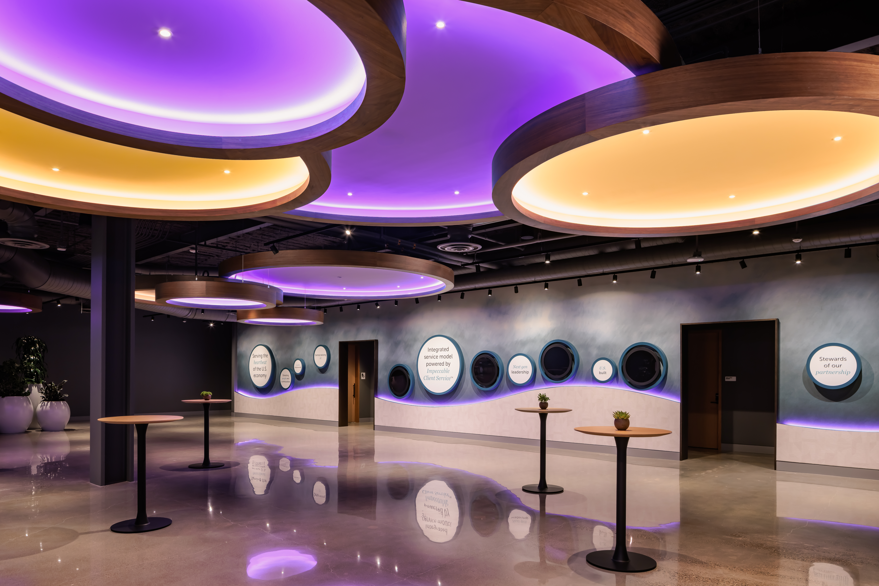
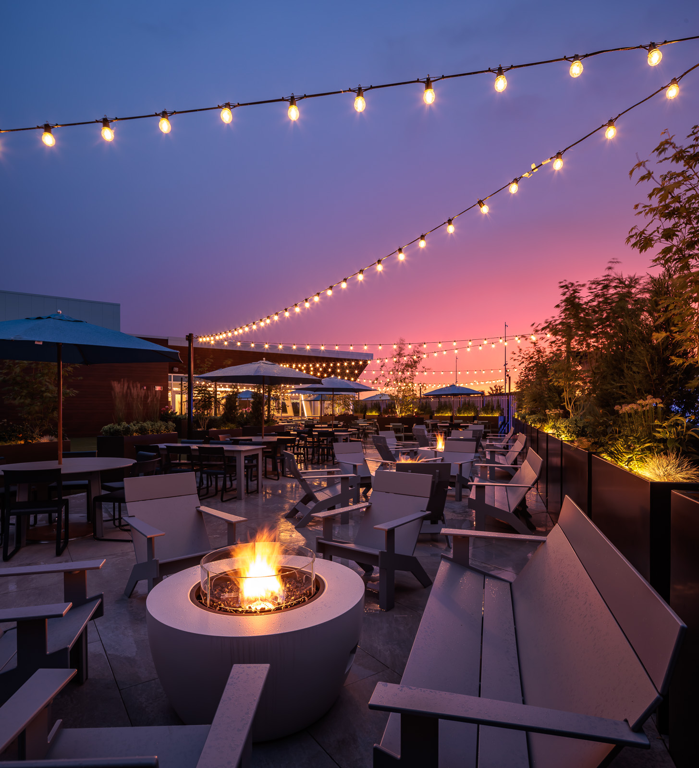
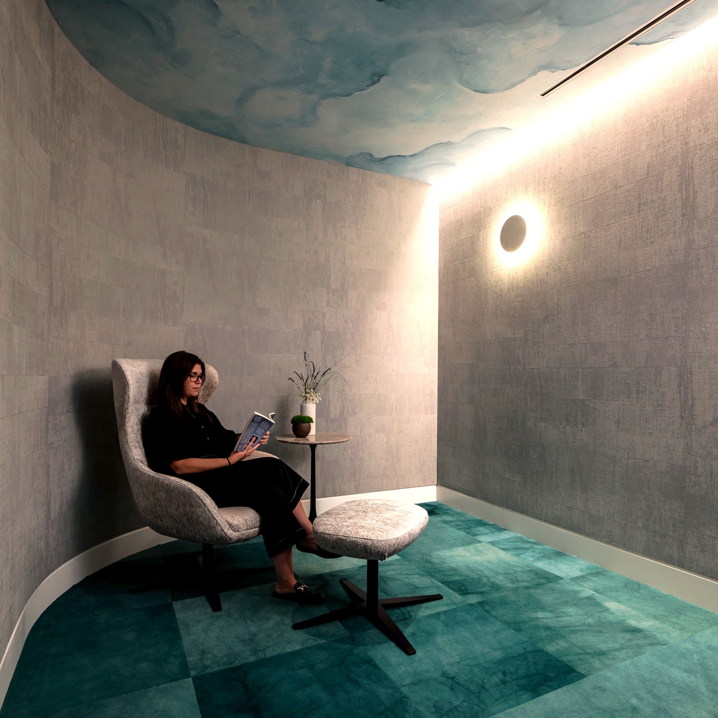
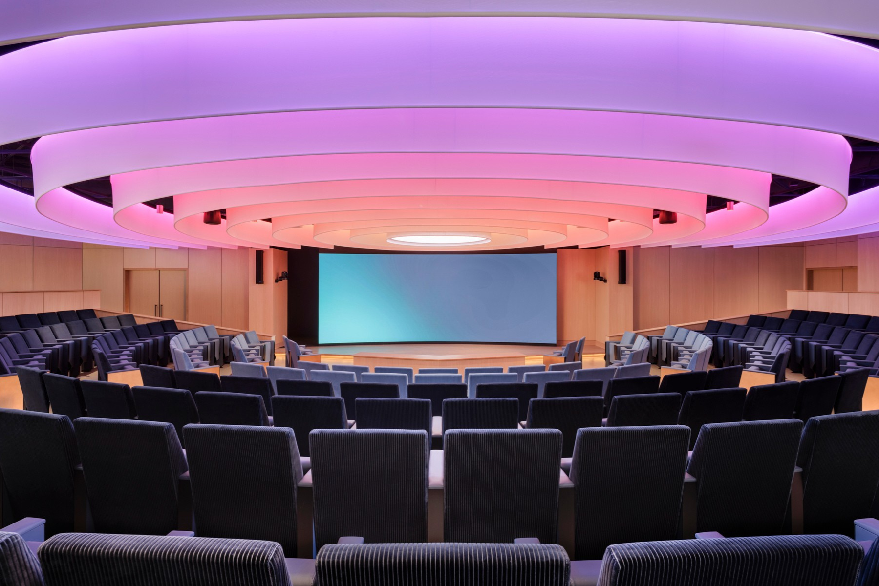
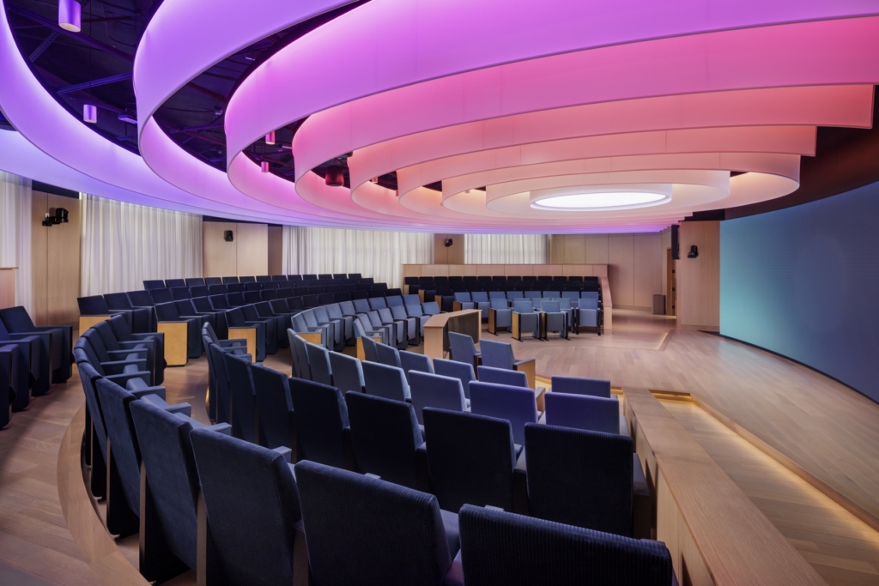
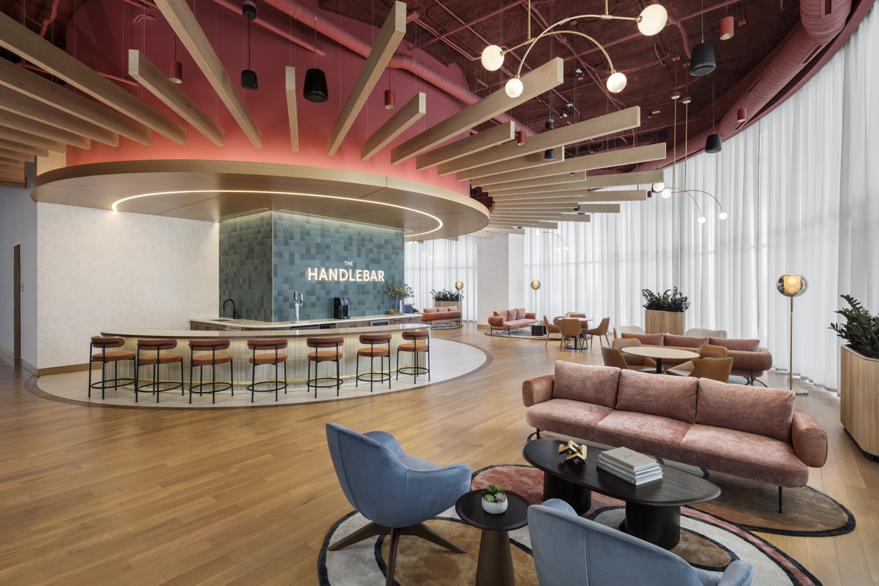
The flagship, in Eagan, Minnesota, spans 40,000 square feet and uses hospitality to support learning through a series of signature spaces: the Main Stage auditorium for company-wide gatherings, the Recharge Rooms, light-filled dining spaces that feel closer to a restaurant than a cafeteria, and the Handlebar coffee bar at the entrance.
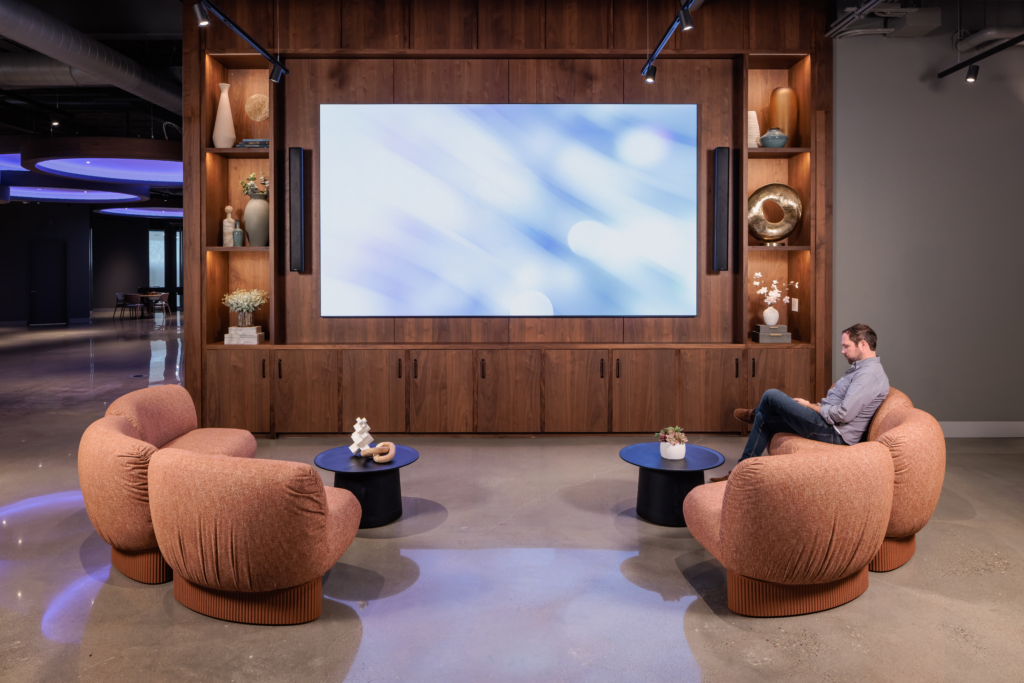
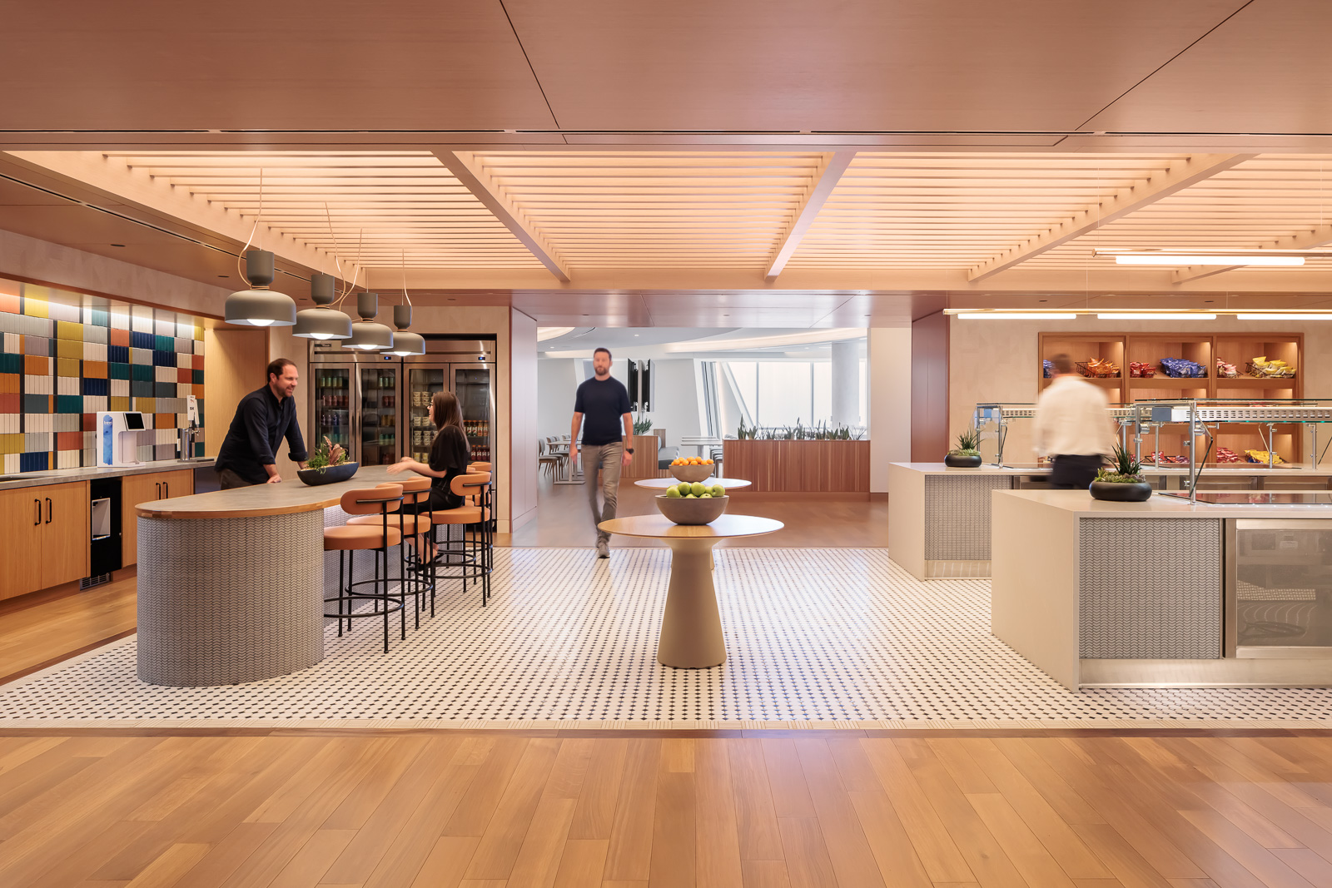
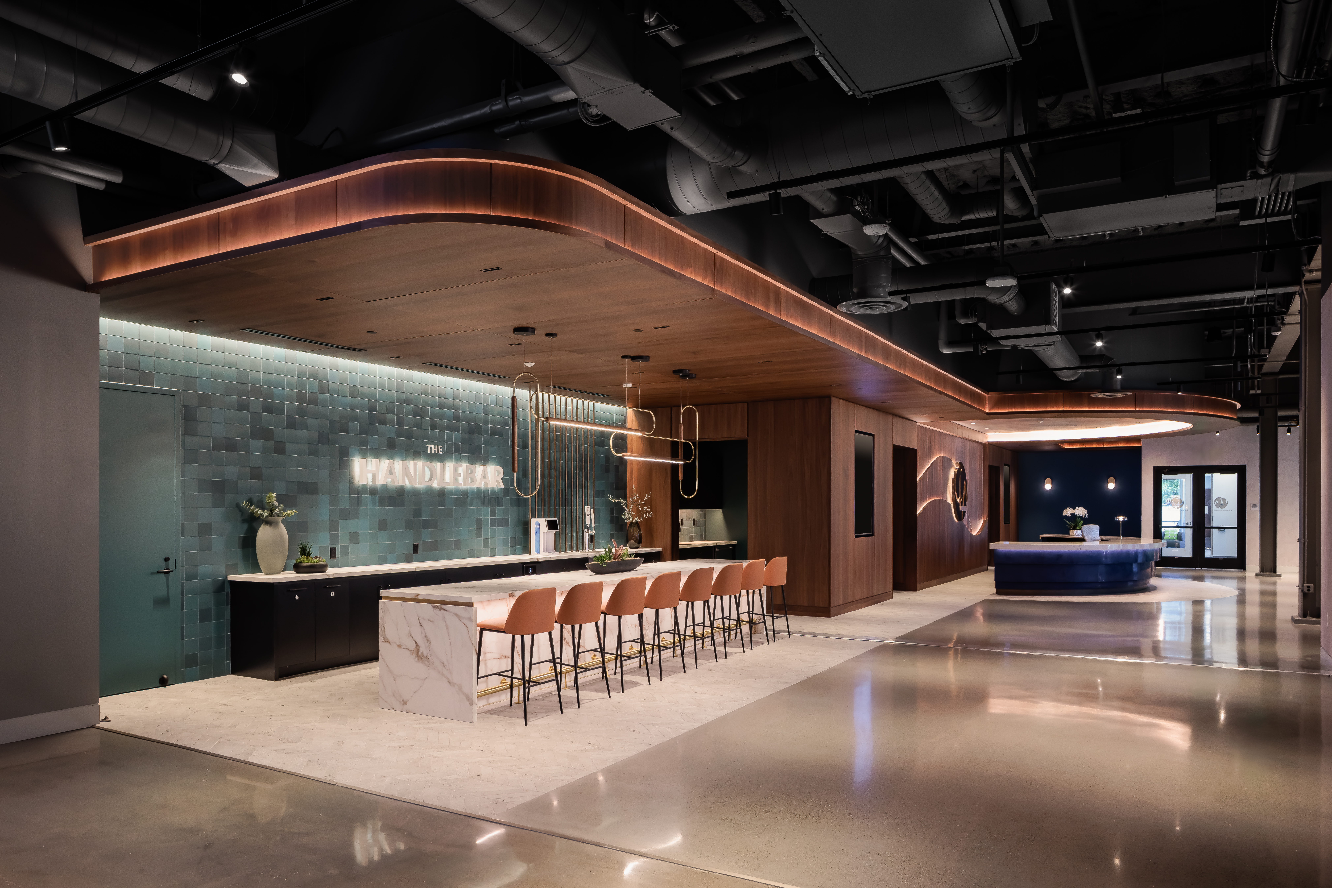
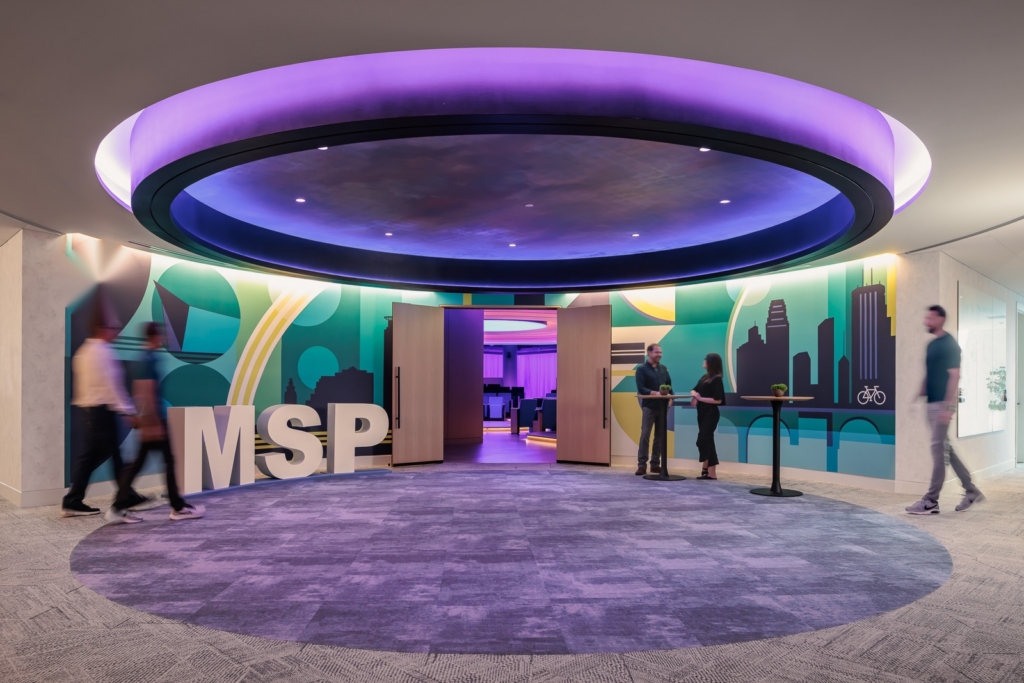
Tech-enabled classrooms, wellness rooms, lounges, and flexible work areas round out the floor, supporting everything from focused individual work to large-scale training.
Tempe, Arizona
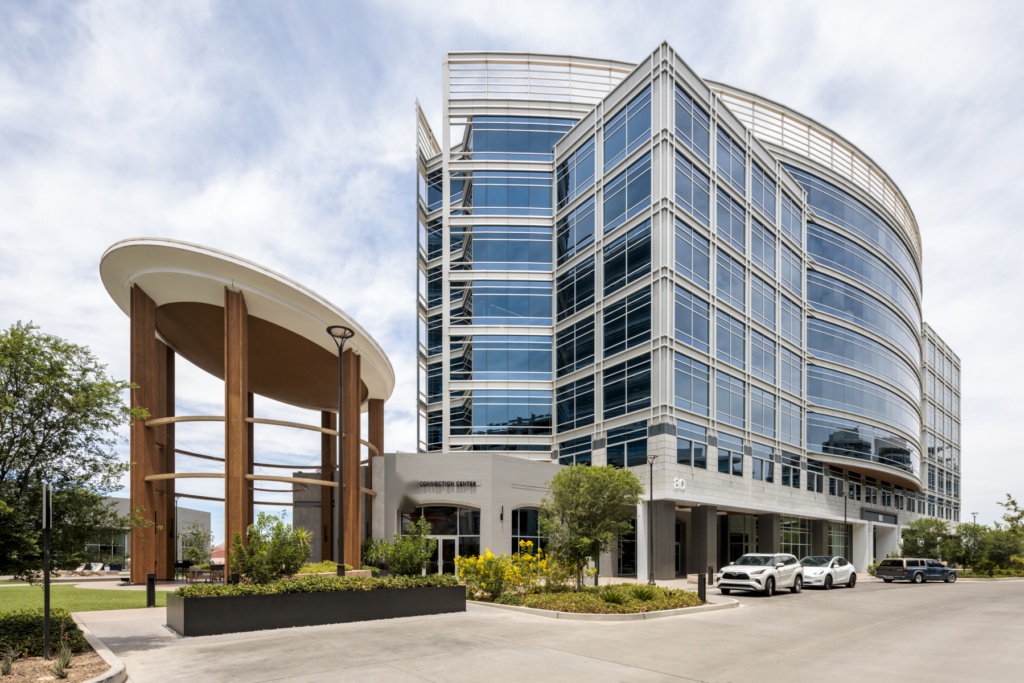
“A $10 million training center to beef up recruitment and retention efforts.“
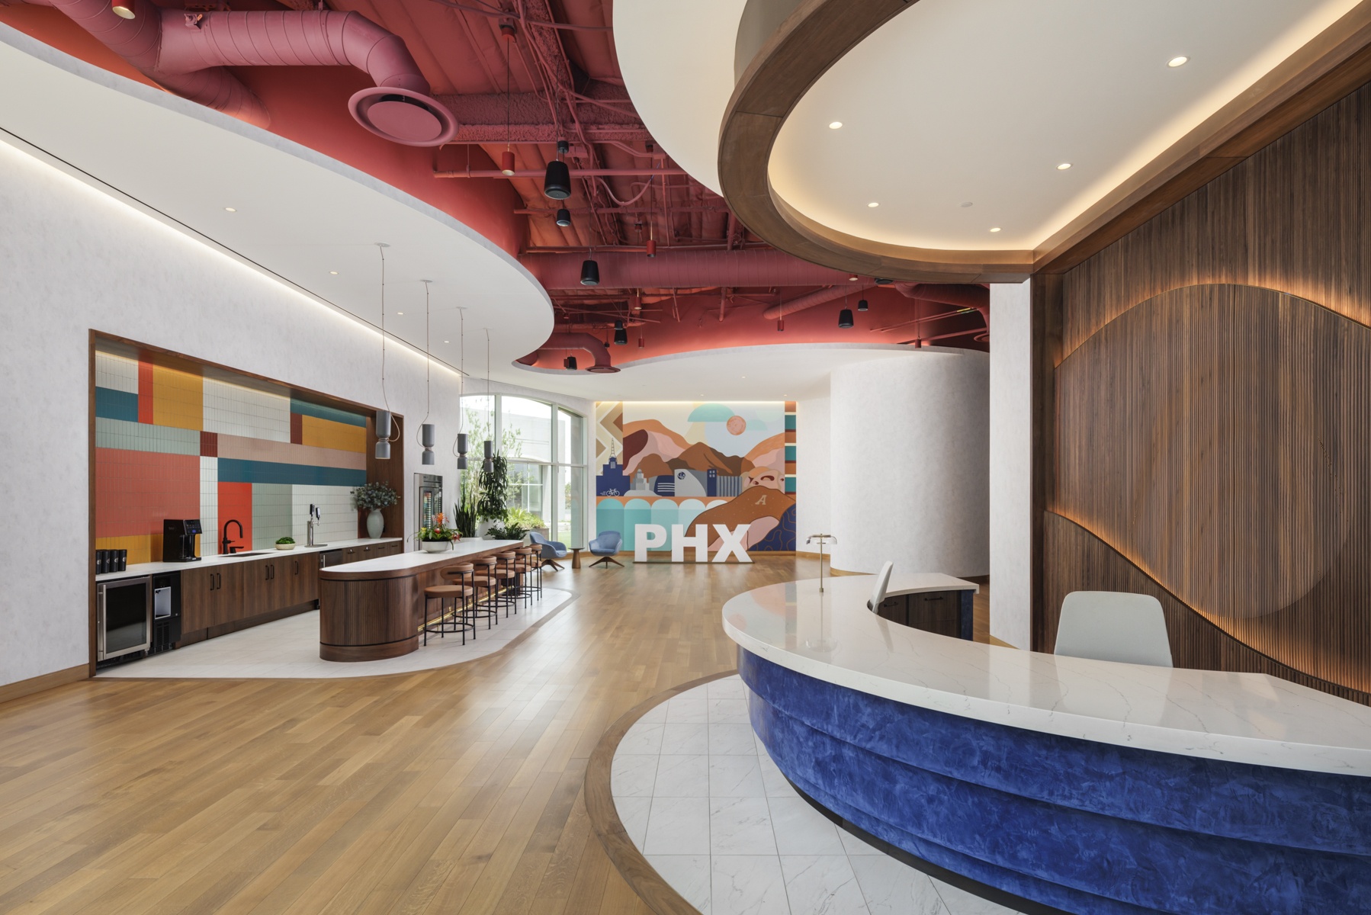
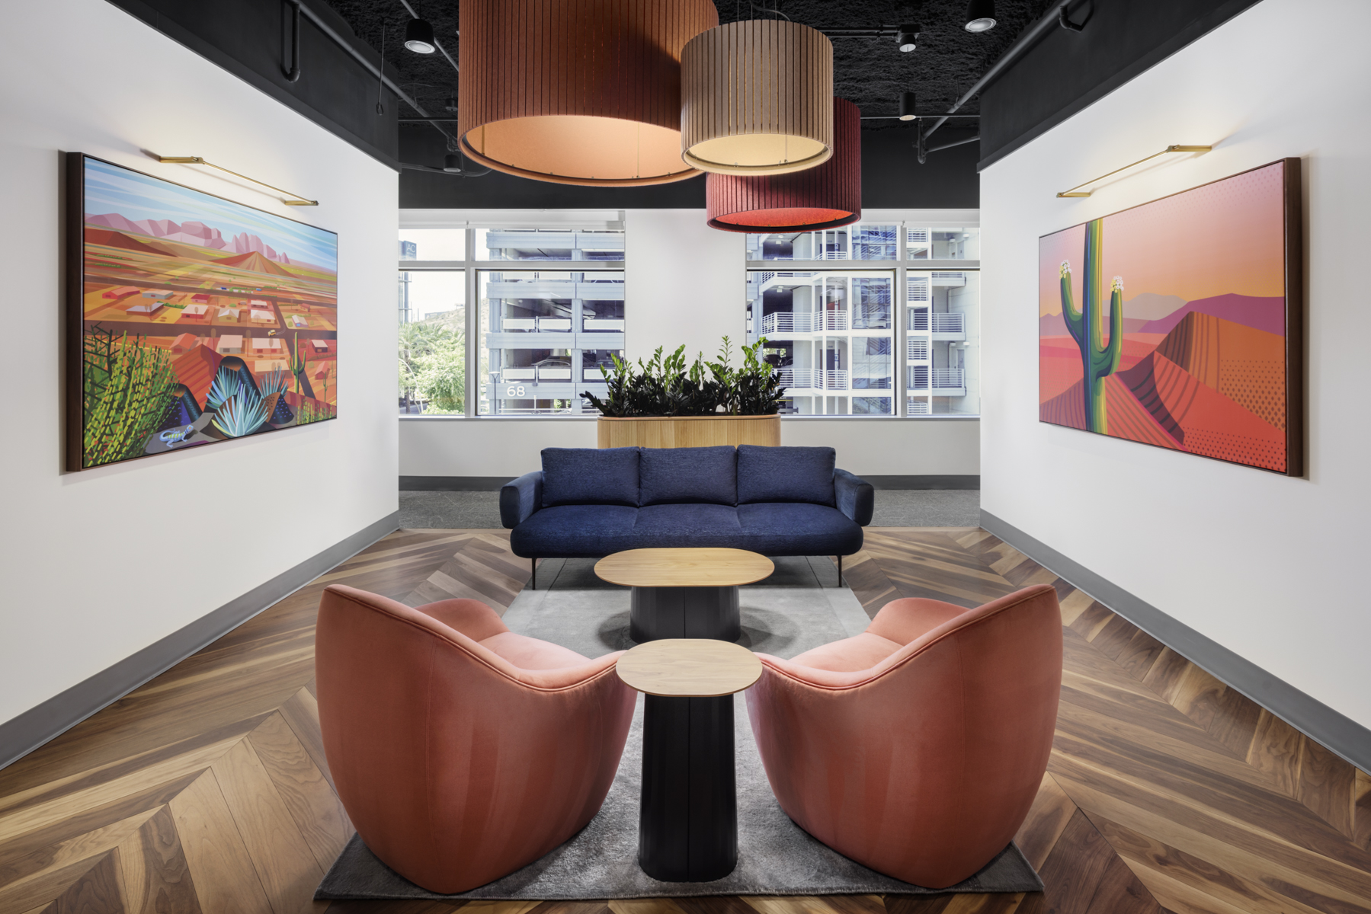
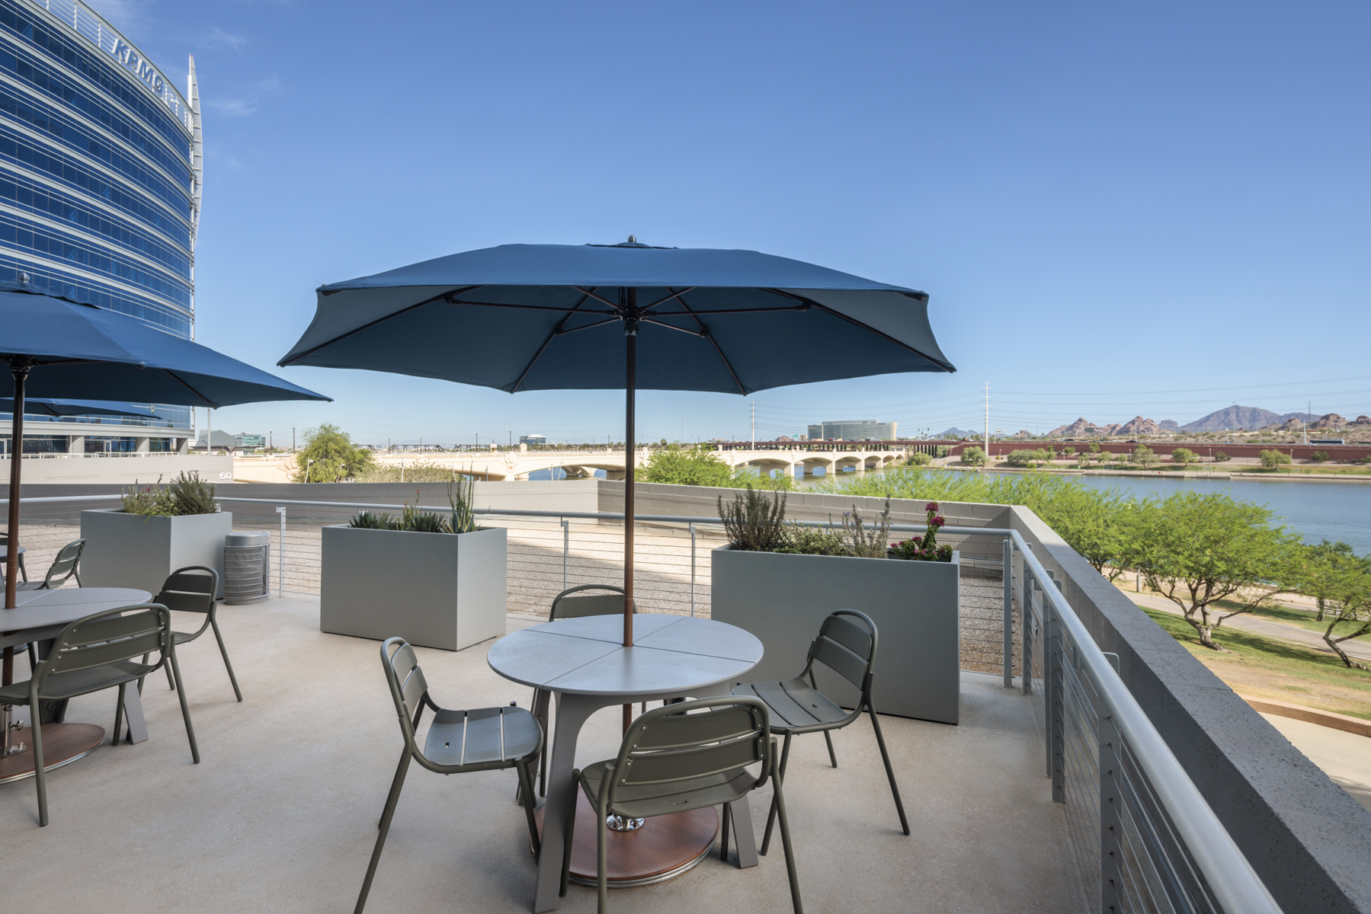
The client has since expanded the model. In Tempe, Arizona, a 55,000-square-foot Connection Center and workspace opened at Hayden Ferry Lakeside, giving western teams access to training without out-of-state travel.
Charlotte, North Carolina
In Charlotte, North Carolina, a 50,000-square-foot Connection Center and workspace in Ballantyne Village let the firm consolidate from its old Uptown footprint while adding capacity to host 150–200 employees at once for training and regional gatherings.
Together, Eagan, Tempe, and Charlotte give the client a coast-to-coast network built for training, leadership development, and team connection, reducing travel while giving each region a flagship destination.
The Workplace 3.0
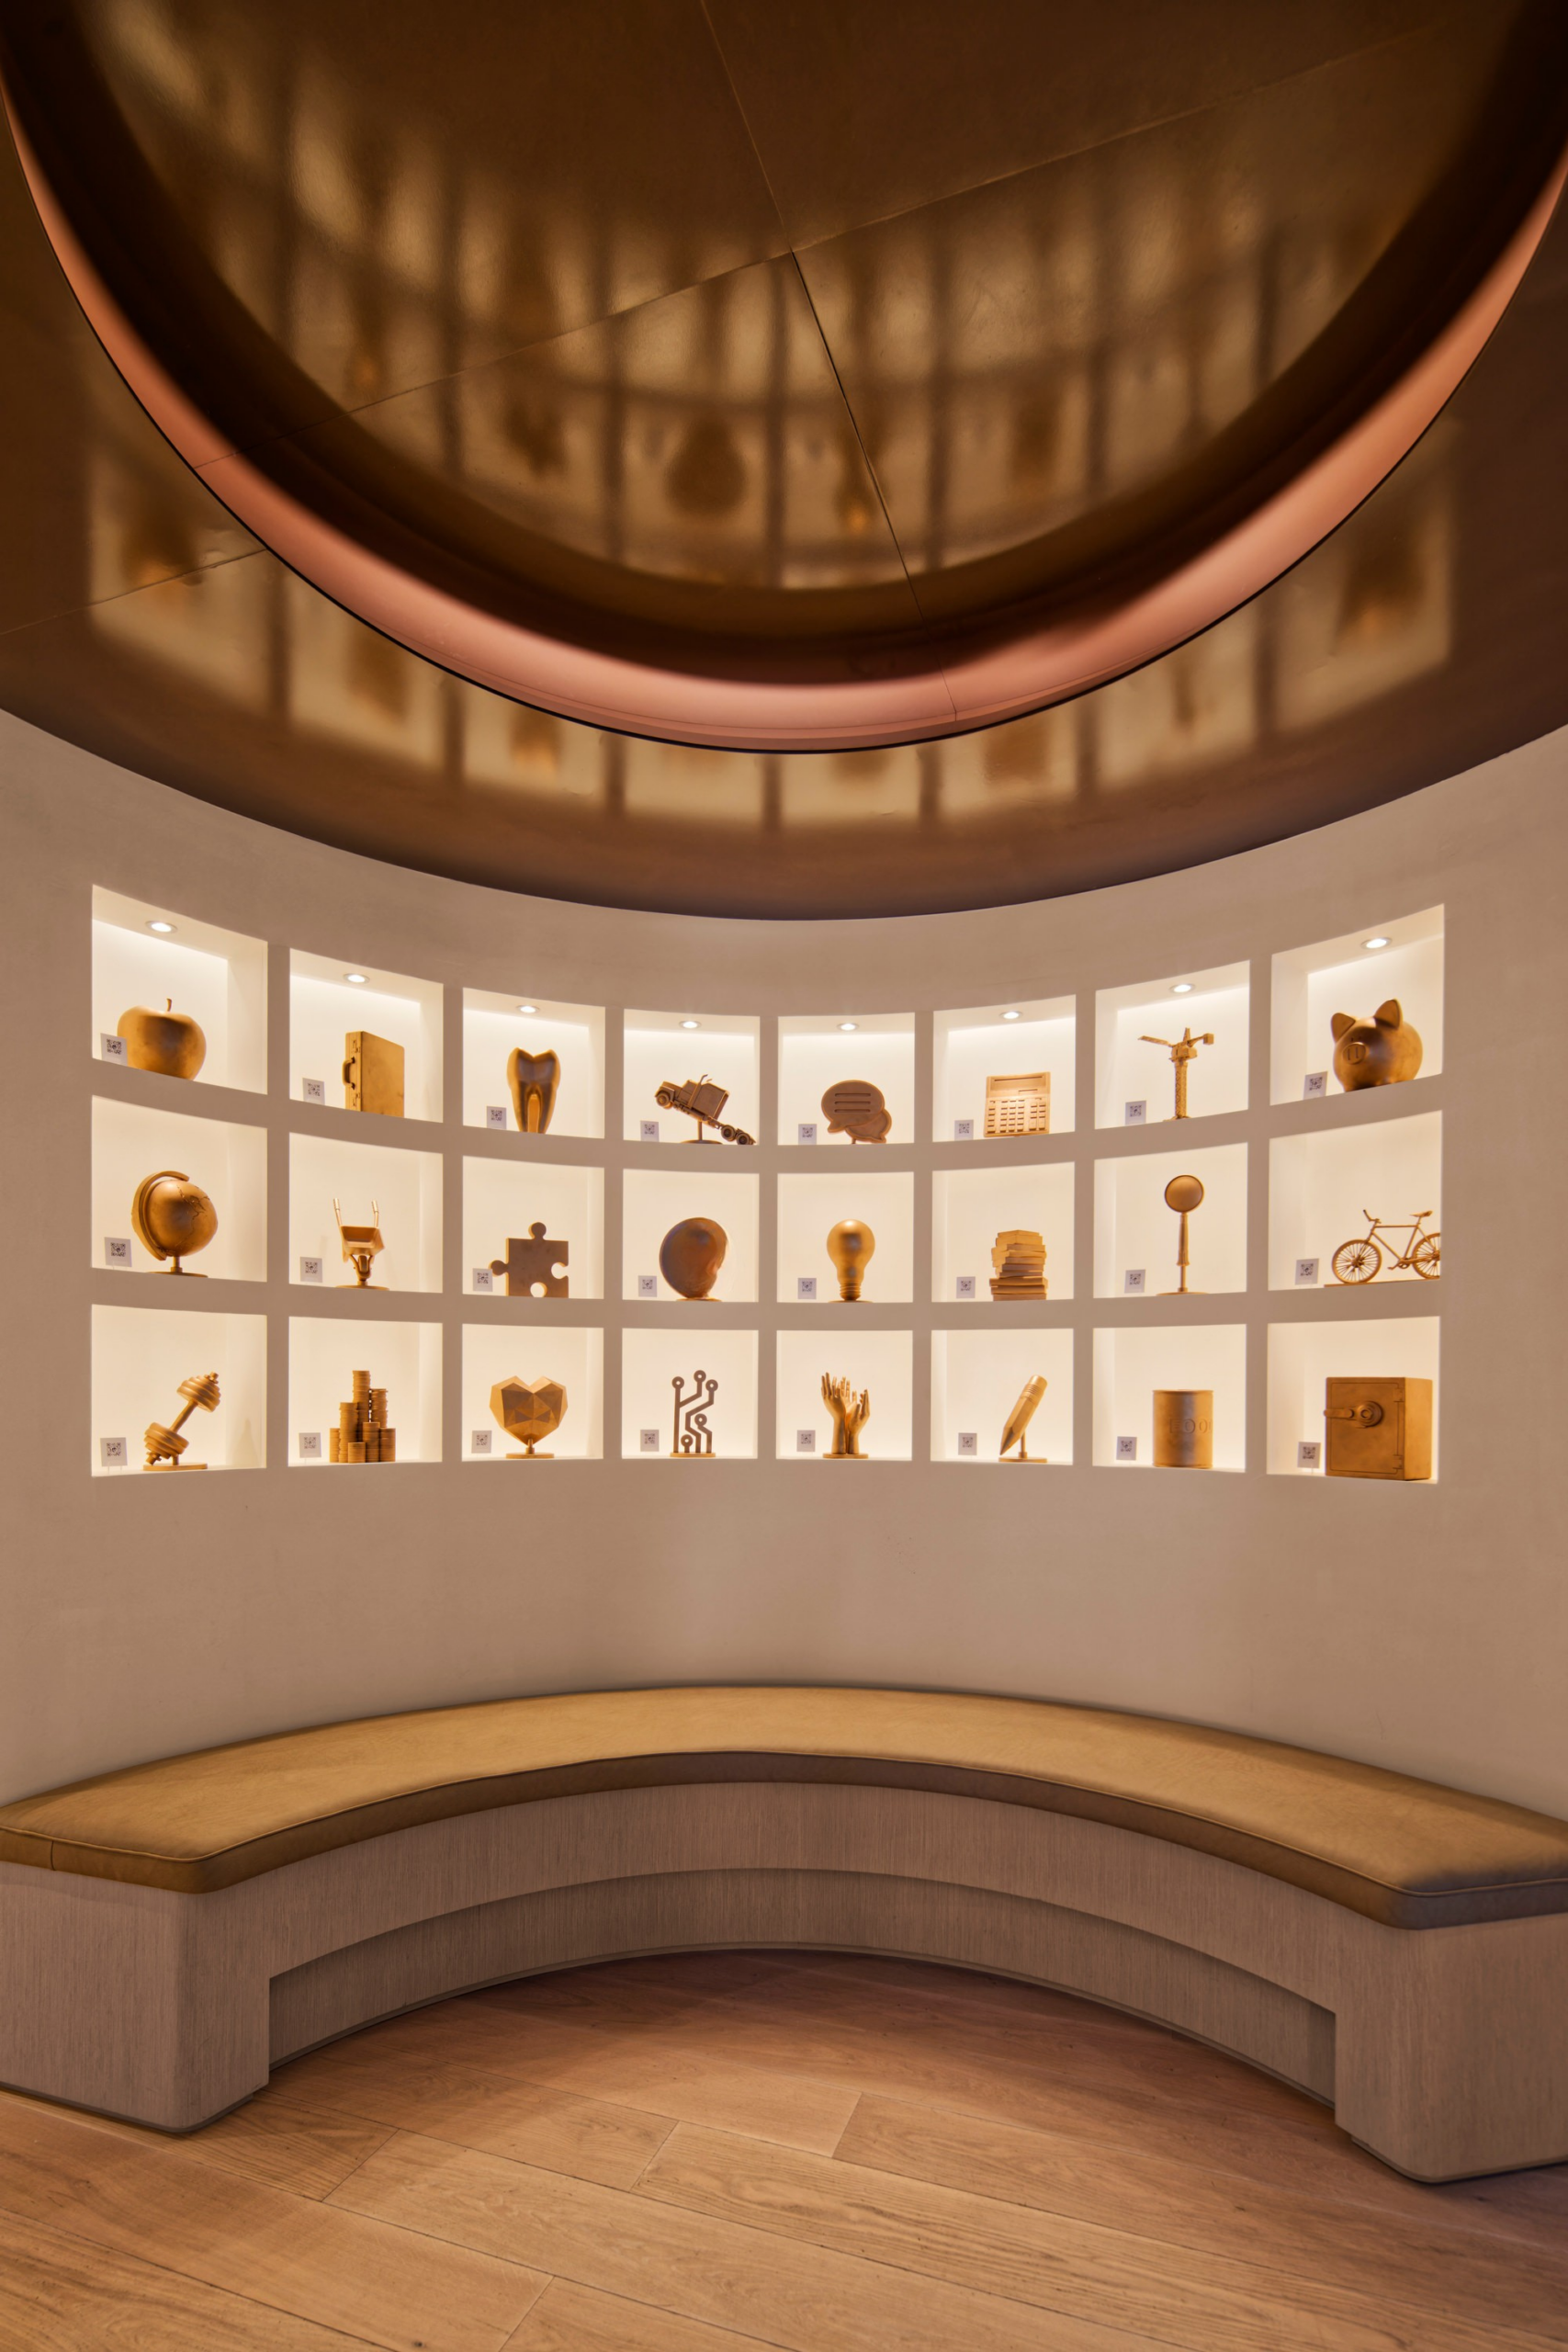
Alongside the Connection Centers, Journey has also shaped the client’s day-to-day workplace as part of the firm’s broader Workplace 3.0 initiative. In Tempe and Charlotte, that’s the workspaces embedded within the Connection Centers themselves.
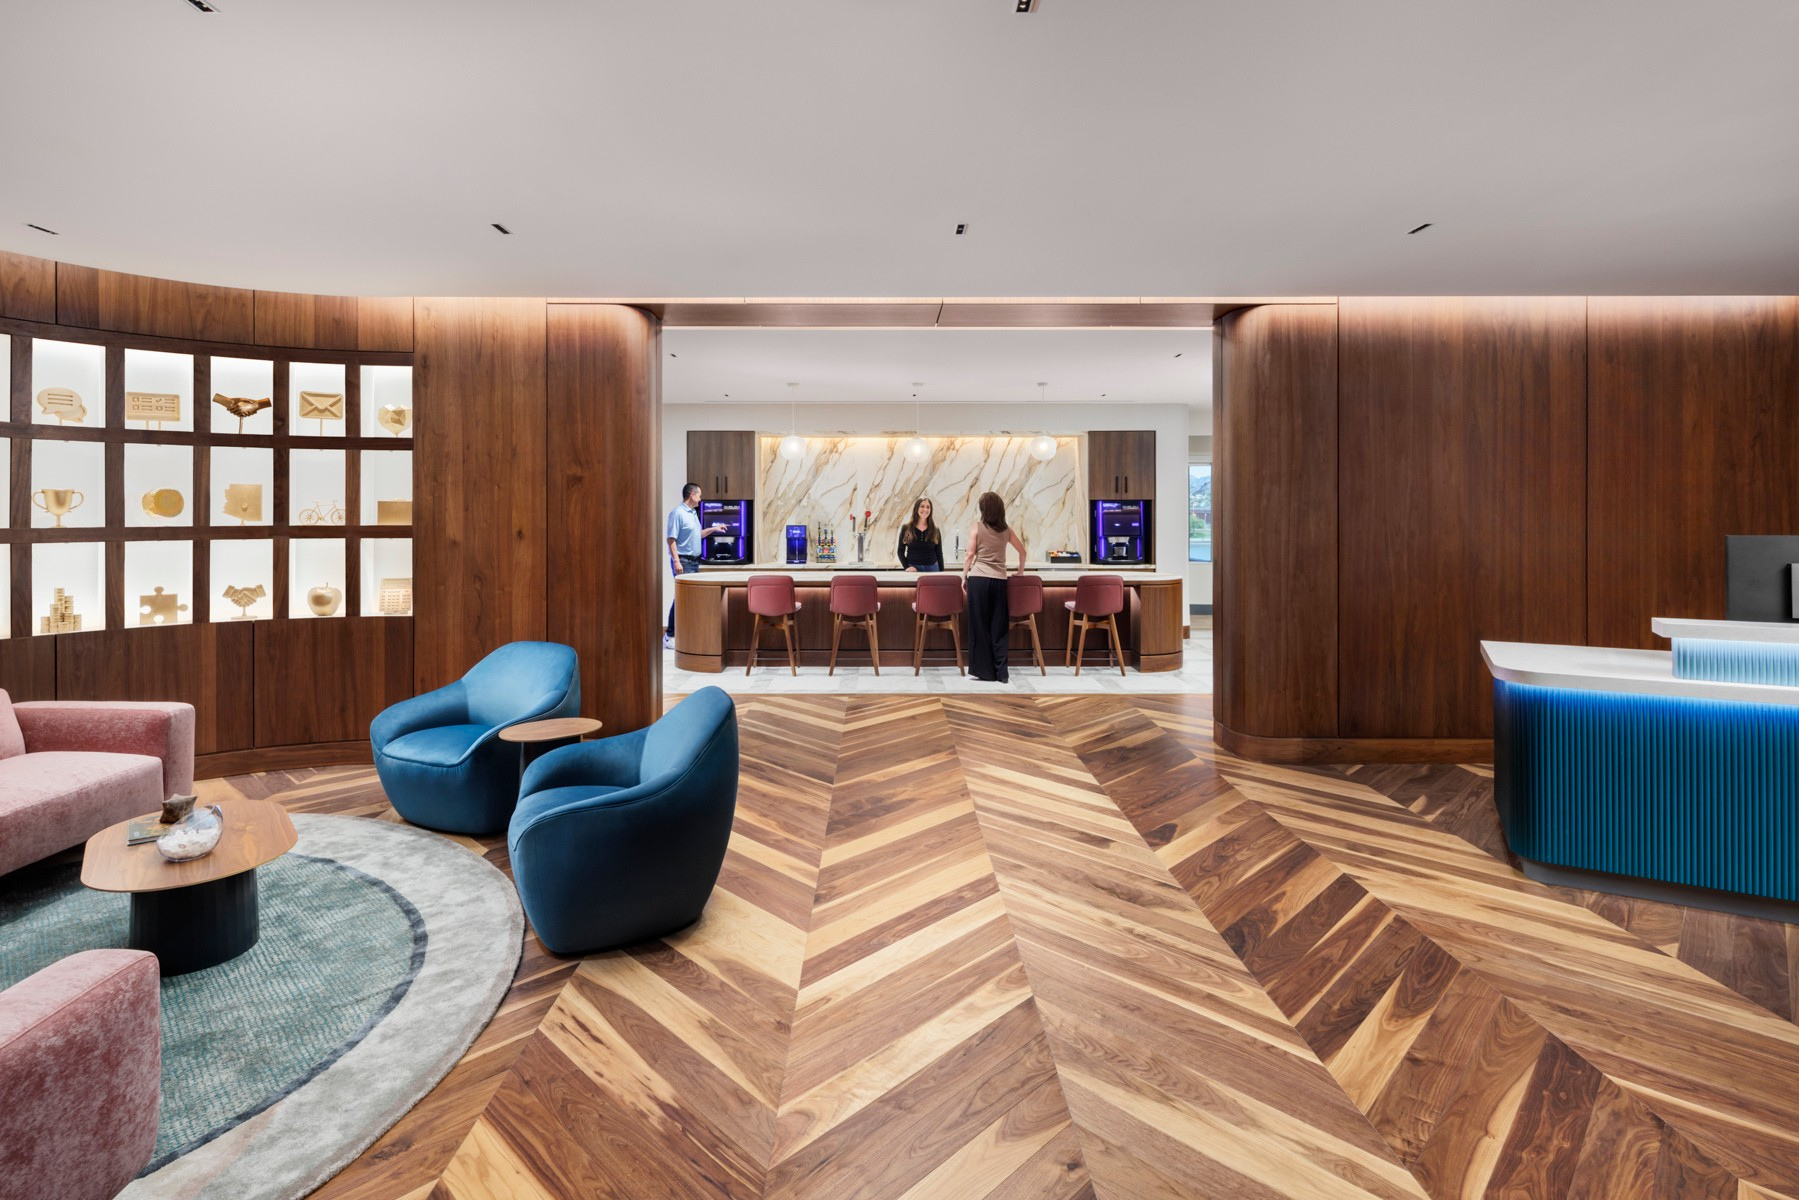
In New York, it’s the Global Hub, a smaller, 8,000-square-foot client-facing floor on 51 of One Grand Central, designed to feel less like a conventional office and more like an elevated social club, with no assigned desks, a museum-style artifact wall telling client stories, a communal dining table for breaking bread with clients, and a wellness lounge reflecting the client’s view of employees as “family members.”
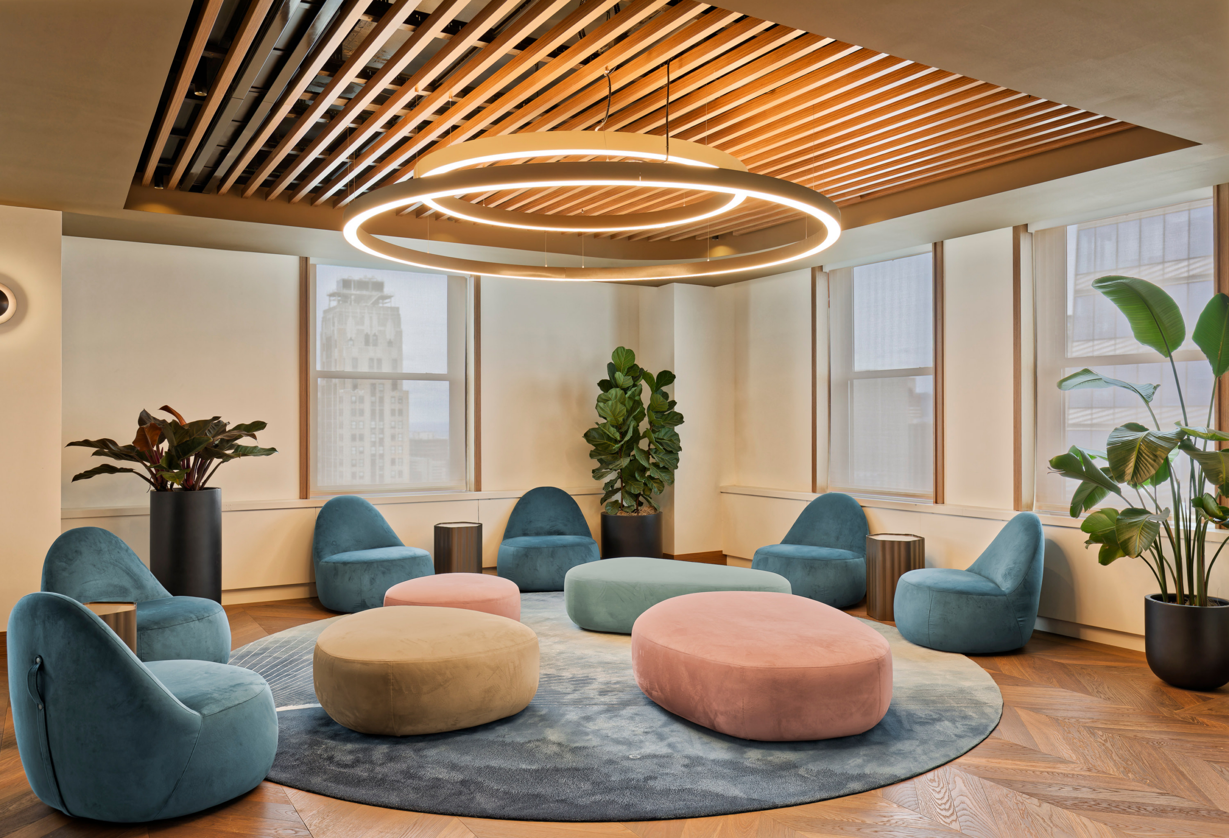
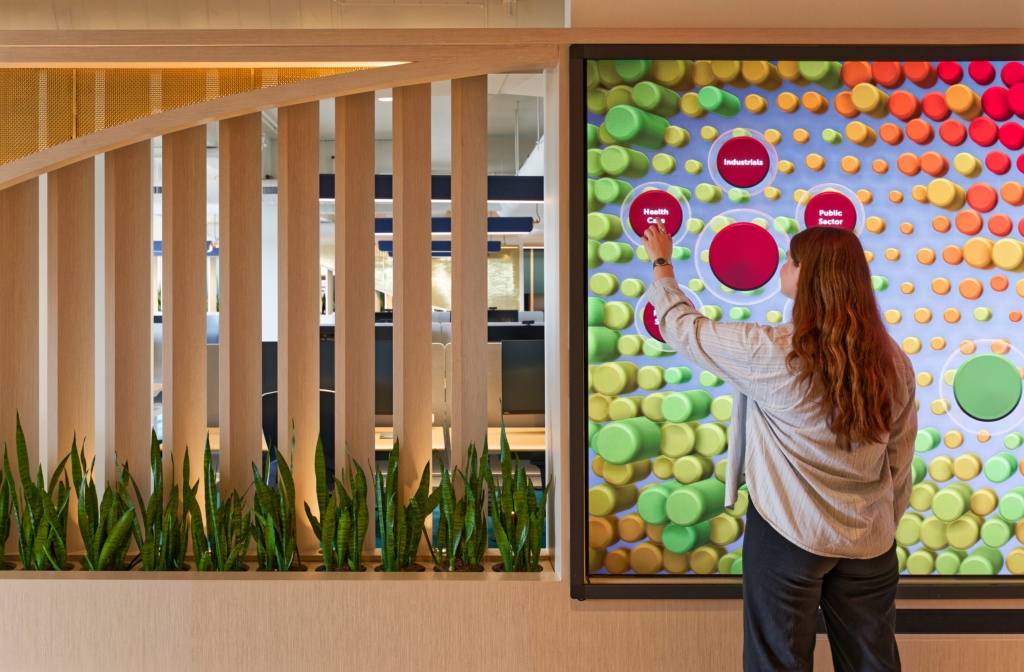
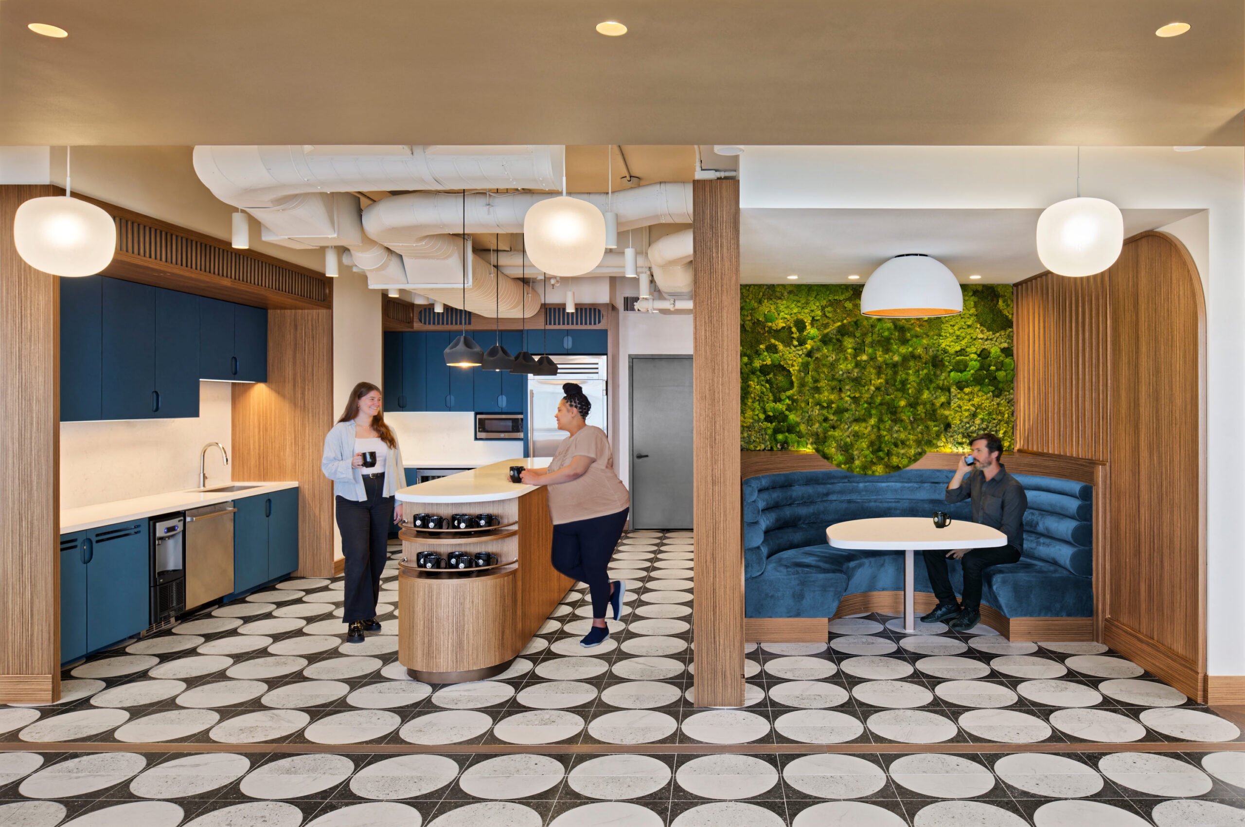
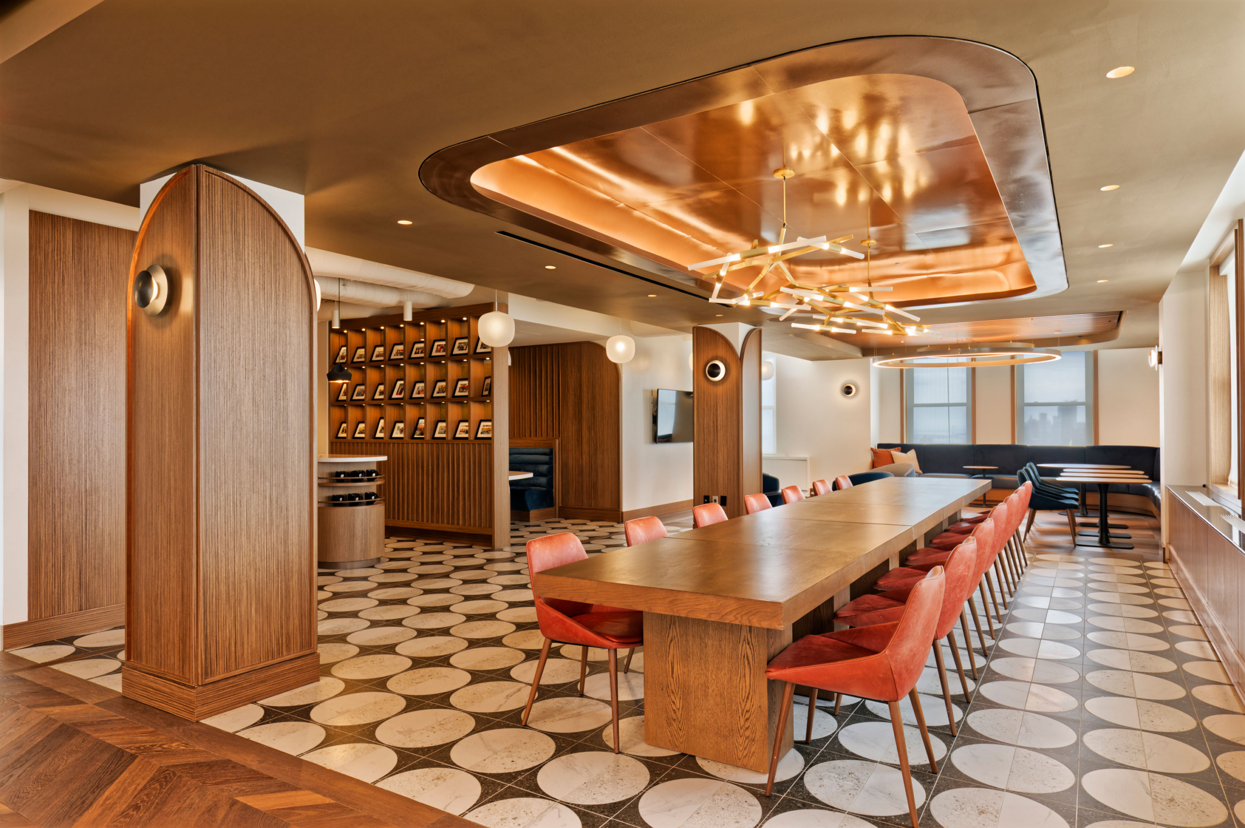
Together, the Connection Center network and Workplace 3.0 give the client a consistent design language, with hospitality, interactivity, and wellness principles applied wherever its people and clients come together. Each space delivers on the same promise: when someone makes the effort to come in, you make sure it’s worth it.
Impact
The project shows how the workplace can become more valuable in a hybrid world, not less.
As remote work and digital tools become more widely available, the physical workplace gives firms another way to stand out. For our client, the office is no longer just a place to work. It is a place to train people, build culture, host clients, and make the firm’s identity tangible.
Across the Connection Centers and the Global Hub, three outcomes are crucial:
- Attract and retain talent by giving people a clear reason to spend time in the building
- Develop people and teams by creating settings for mentorship, critical thinking, persuasion, and leadership.
- Showcase identity by turning the workplace into a visible expression of the firms culture and client relationships.